thank you

Your email has been sent.

Jersey Business Park Rancho Cucamonga, CA 91730 1,170 - 21,690 SF of Space Available


Park Highlights
- Jersey Business Park offers immediate access to the 10, 15, and 210 freeways via Haven Avenue and Milliken Avenue.
- Fully sprinklered buildings with FIOS fiber service available throughout the project.
- Prominent Jersey Boulevard frontage provides visibility within an established business park environment.
- Institutionally owned and professionally managed by Rexford Industrial.
- Industrial suites feature ground-level loading, functional layouts, and power capacities up to 200 amps.
- Located approximately three miles from Ontario International Airport.
Park Facts
| Total Space Available | 21,690 SF | Park Type | Industrial Park |
| Max. Contiguous | 5,796 SF |
| Total Space Available | 21,690 SF |
| Max. Contiguous | 5,796 SF |
| Park Type | Industrial Park |
All Available Spaces(11)
Display Rental Rate as
- Space
- Size
- Term
- Rental Rate
- Space Use
- Build-Out
- Available

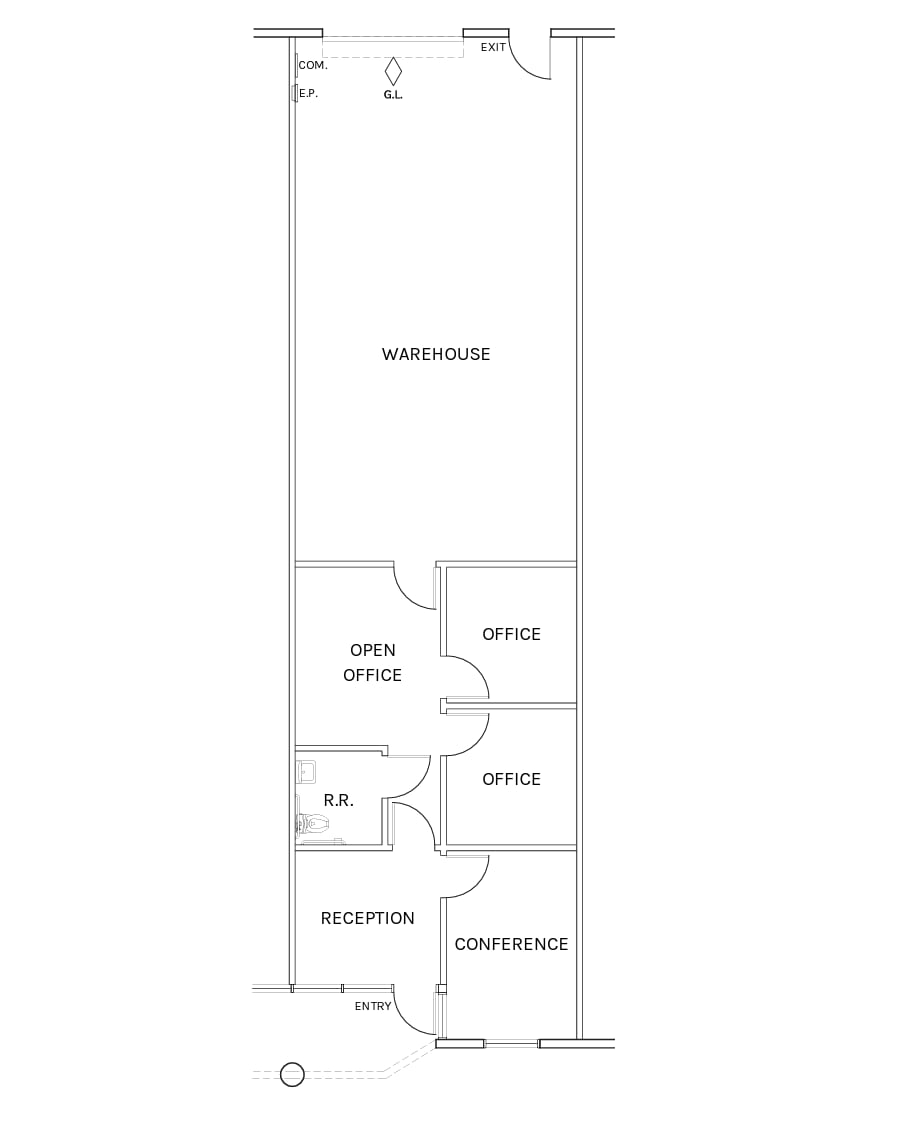
Features a reception area, conference room, multiple private offices, open office space, and two restrooms with direct access to an attached warehouse area. The layout supports administrative operations alongside storage or light operational functions.
- Listed rate may not include certain utilities, building services and property expenses
- 1 Drive Bay
- Private Restrooms
- Open office warehouse layout
- Includes 661 SF of dedicated office space
- Reception Area
- Reception and conference room
- Multiple private offices

Configured with a reception area, multiple private offices, open office areas, IT/storage space, restrooms, and a warehouse component with ground-level loading access. The layout accommodates office-intensive operations with integrated warehouse functionality.
- Listed rate may not include certain utilities, building services and property expenses
- 2 Drive Ins
- Private Restrooms
- Dedicated IT storage area
- Includes 1,227 SF of dedicated office space
- Reception Area
- Large integrated office component
- Multiple offices and reception
| Space | Size | Term | Rental Rate | Space Use | Build-Out | Available |
| 1st Floor - 160 | 1,440 SF | 1-5 Years | $18.60 /SF/YR $1.55 /SF/MO $200.21 /m²/YR $16.68 /m²/MO $2,232 /MO $26,784 /YR | Industrial | Full Build-Out | October 01, 2026 |
| 1st Floor - 190 | 2,916 SF | Negotiable | $18.00 /SF/YR $1.50 /SF/MO $193.75 /m²/YR $16.15 /m²/MO $4,374 /MO $52,488 /YR | Industrial | Full Build-Out | Now |
10700 Jersey Blvd - 1st Floor - 160
10700 Jersey Blvd - 1st Floor - 190
- Space
- Size
- Term
- Rental Rate
- Space Use
- Build-Out
- Available


Move-in-ready office suite featuring a reception area, conference rooms, multiple private offices, open office areas, break area, and multiple restrooms. The layout supports collaborative and administrative business functions.
- Listed rate may not include certain utilities, building services and property expenses
- Mostly Open Floor Plan Layout
- 4 Private Offices
- Space is in Excellent Condition
- Private Restrooms
- Reception and break area
- Fully Built-Out as Standard Office
- Fits 7 - 23 People
- 1 Conference Room
- Reception Area
- Multiple private offices
- Conferencing Area

Office layout includes a reception area, conference rooms, multiple private offices, open office areas, break area, and multiple restrooms. Designed to accommodate a range of professional office users.
- Listed rate may not include certain utilities, building services and property expenses
- Fits 7 - 23 People
- 1 Conference Room
- Private Restrooms
- Reception and conference areas
- Fully Built-Out as Standard Office
- 4 Private Offices
- Reception Area
- Flexible office configuration
- Multiple private offices
| Space | Size | Term | Rental Rate | Space Use | Build-Out | Available |
| 1st Floor, Ste 420 | 2,784 SF | 1-5 Years | $21.00 /SF/YR $1.75 /SF/MO $226.04 /m²/YR $18.84 /m²/MO $4,872 /MO $58,464 /YR | Office | Full Build-Out | Now |
| 1st Floor, Ste 450 | 2,784 SF | 1-5 Years | $21.00 /SF/YR $1.75 /SF/MO $226.04 /m²/YR $18.84 /m²/MO $4,872 /MO $58,464 /YR | Office | Full Build-Out | October 10, 2026 |
10700 Jersey Blvd - 1st Floor - Ste 420
10700 Jersey Blvd - 1st Floor - Ste 450
- Space
- Size
- Term
- Rental Rate
- Space Use
- Build-Out
- Available

Includes a reception area, private office, open office area, restroom, and warehouse space with ground-level loading access. The configuration supports office administration alongside operational activities.
- Listed rate may not include certain utilities, building services and property expenses
- 1 Drive Bay
- Reception Area
- Reception and open office
- Office warehouse combination
- Includes 469 SF of dedicated office space
- Can be combined with additional space(s) for up to 4,800 SF of adjacent space
- Private Restrooms
- Ground-level warehouse access

Features a reception area, open office space, restroom, and warehouse area. The layout provides a balance of customer-facing office functions and operational space.
- Listed rate may not include certain utilities, building services and property expenses
- 1 Drive Bay
- Reception Area
- Reception area included
- Integrated warehouse space
- Includes 634 SF of dedicated office space
- Can be combined with additional space(s) for up to 4,800 SF of adjacent space
- Private Restrooms
- Open office configuration
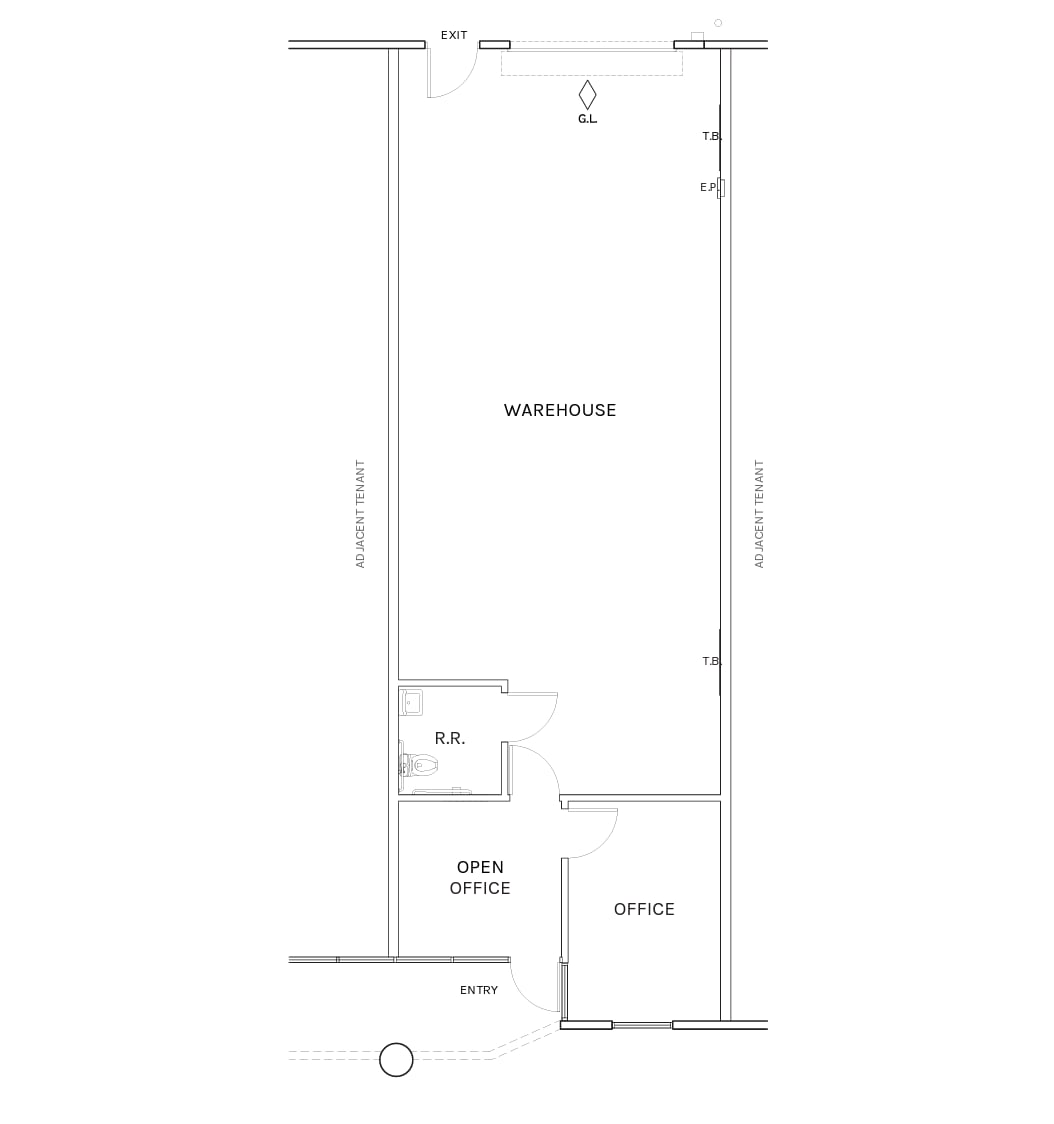
Contains open office space, private office, restroom facilities, and a warehouse area. The layout offers efficient separation between administrative and operational functions.
- Listed rate may not include certain utilities, building services and property expenses
- 1 Drive Bay
- Private Restrooms
- Private office included
- Includes 290 SF of dedicated office space
- Can be combined with additional space(s) for up to 4,800 SF of adjacent space
- Open office layout
- Warehouse operational space

Includes a reception area, private offices, open office area, restroom, and warehouse space. The floor plan supports a variety of office and operational workflows.
- Listed rate may not include certain utilities, building services and property expenses
- 1 Drive Bay
- Reception Area
- Reception and offices
- Warehouse functionality included
- Includes 509 SF of dedicated office space
- Can be combined with additional space(s) for up to 4,800 SF of adjacent space
- Private Restrooms
- Open office workspace
| Space | Size | Term | Rental Rate | Space Use | Build-Out | Available |
| 1st Floor - 610 | 1,200 SF | Negotiable | $18.60 /SF/YR $1.55 /SF/MO $200.21 /m²/YR $16.68 /m²/MO $1,860 /MO $22,320 /YR | Industrial | Full Build-Out | October 01, 2026 |
| 1st Floor - 620 | 1,200 SF | Negotiable | $18.60 /SF/YR $1.55 /SF/MO $200.21 /m²/YR $16.68 /m²/MO $1,860 /MO $22,320 /YR | Industrial | Full Build-Out | October 01, 2026 |
| 1st Floor - 630 | 1,200 SF | Negotiable | $18.60 /SF/YR $1.55 /SF/MO $200.21 /m²/YR $16.68 /m²/MO $1,860 /MO $22,320 /YR | Industrial | Full Build-Out | October 01, 2026 |
| 1st Floor - 640 | 1,200 SF | Negotiable | $18.60 /SF/YR $1.55 /SF/MO $200.21 /m²/YR $16.68 /m²/MO $1,860 /MO $22,320 /YR | Industrial | Full Build-Out | Now |
10700 Jersey Blvd - 1st Floor - 610
10700 Jersey Blvd - 1st Floor - 620
10700 Jersey Blvd - 1st Floor - 630
10700 Jersey Blvd - 1st Floor - 640
- Space
- Size
- Term
- Rental Rate
- Space Use
- Build-Out
- Available

Office suite featuring multiple private offices, open office space, and a restroom. The layout supports professional services, administrative users, and collaborative office operations.
- Listed rate may not include certain utilities, building services and property expenses
- Mostly Open Floor Plan Layout
- 3 Private Offices
- Private Restrooms
- Multiple private offices
- Fully Built-Out as Standard Office
- Fits 3 - 10 People
- Space is in Excellent Condition
- Open office area
- Move-in-ready layout
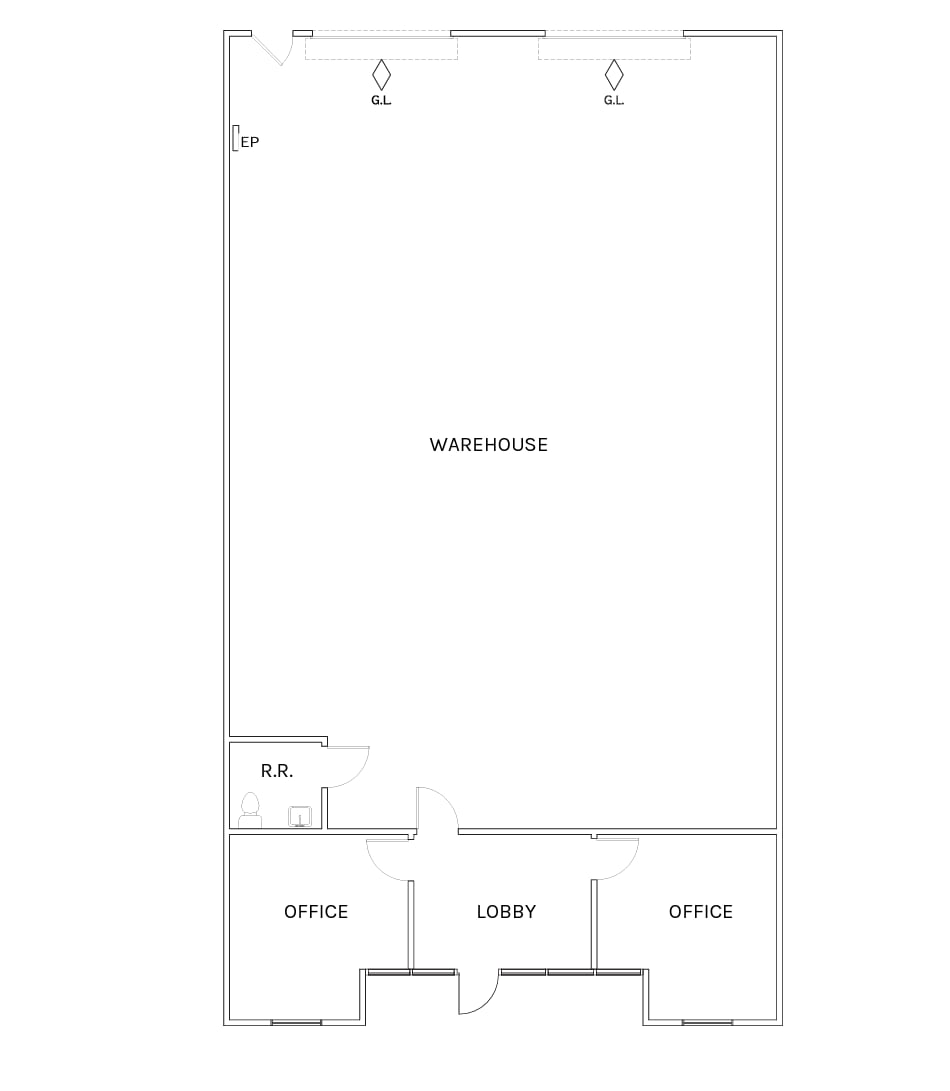
Industrial suite with a warehouse area, lobby, offices, and restroom facilities. The configuration supports warehouse operations with a dedicated administrative component.
- Listed rate may not include certain utilities, building services and property expenses
- 2 Drive Ins
- Private Restrooms
- Lobby and offices
- Includes 402 SF of dedicated office space
- Can be combined with additional space(s) for up to 5,796 SF of adjacent space
- Large warehouse component
- Dual loading access
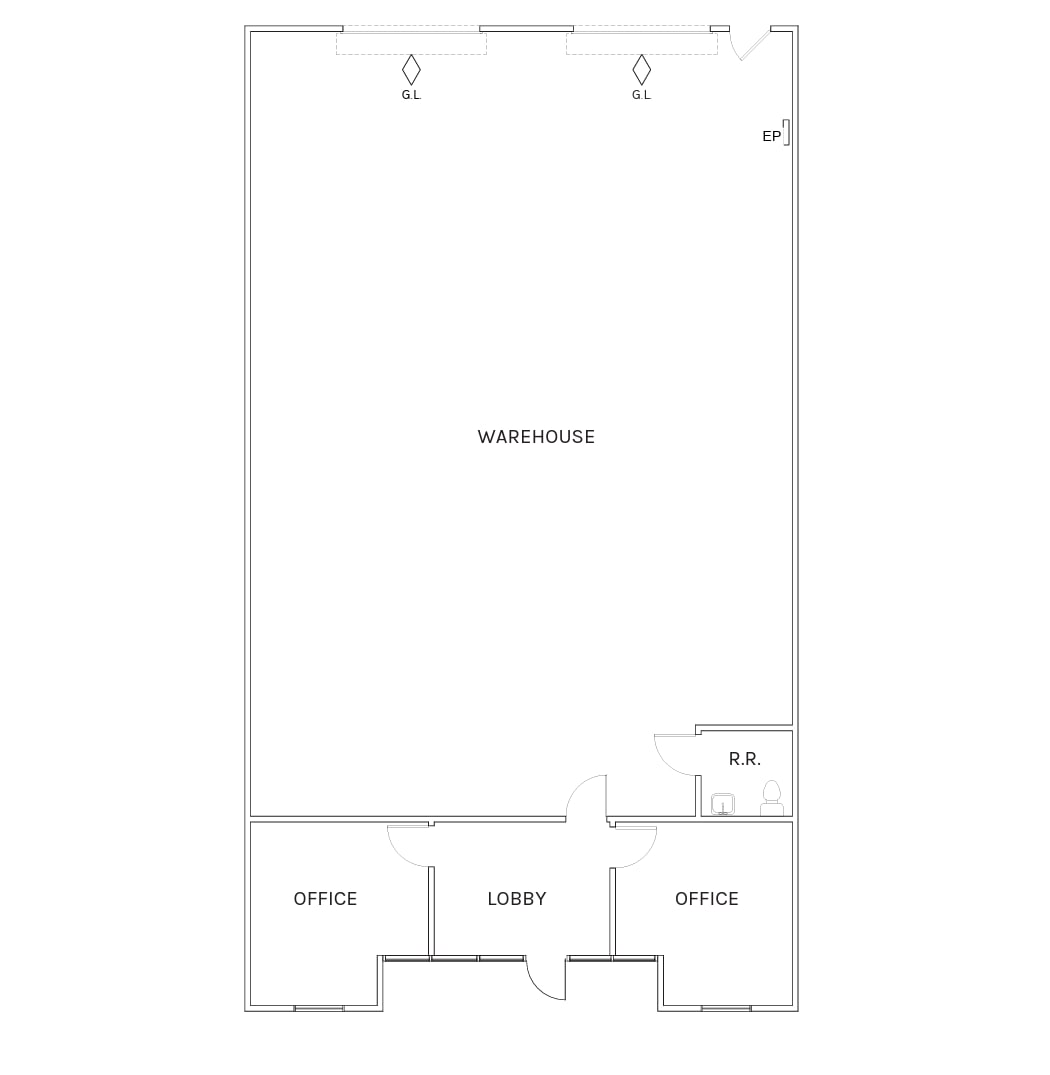
Features a warehouse area, lobby, offices, and restroom facilities. The layout provides efficient integration of warehouse operations and office functions.
- Listed rate may not include certain utilities, building services and property expenses
- 2 Drive Ins
- Private Restrooms
- Dedicated lobby area
- Includes 402 SF of dedicated office space
- Can be combined with additional space(s) for up to 5,796 SF of adjacent space
- Warehouse and office mix
- Functional industrial layout
| Space | Size | Term | Rental Rate | Space Use | Build-Out | Available |
| 1st Floor, Ste 705 | 1,170 SF | 1-5 Years | $21.00 /SF/YR $1.75 /SF/MO $226.04 /m²/YR $18.84 /m²/MO $2,048 /MO $24,570 /YR | Office | Full Build-Out | October 01, 2026 |
| 1st Floor - 780 | 2,880 SF | Negotiable | $18.00 /SF/YR $1.50 /SF/MO $193.75 /m²/YR $16.15 /m²/MO $4,320 /MO $51,840 /YR | Industrial | Full Build-Out | Now |
| 1st Floor - 790 | 2,916 SF | Negotiable | $18.00 /SF/YR $1.50 /SF/MO $193.75 /m²/YR $16.15 /m²/MO $4,374 /MO $52,488 /YR | Industrial | Full Build-Out | Now |
10700 Jersey Blvd - 1st Floor - Ste 705
10700 Jersey Blvd - 1st Floor - 780
10700 Jersey Blvd - 1st Floor - 790
10700 Jersey Blvd - 1st Floor - 160
| Size | 1,440 SF |
| Term | 1-5 Years |
| Rental Rate | $1.55 /SF/MO |
| Space Use | Industrial |
| Build-Out | Full Build-Out |
| Available | October 01, 2026 |
Features a reception area, conference room, multiple private offices, open office space, and two restrooms with direct access to an attached warehouse area. The layout supports administrative operations alongside storage or light operational functions.
- Listed rate may not include certain utilities, building services and property expenses
- Includes 661 SF of dedicated office space
- 1 Drive Bay
- Reception Area
- Private Restrooms
- Reception and conference room
- Open office warehouse layout
- Multiple private offices
10700 Jersey Blvd - 1st Floor - 190
| Size | 2,916 SF |
| Term | Negotiable |
| Rental Rate | $1.50 /SF/MO |
| Space Use | Industrial |
| Build-Out | Full Build-Out |
| Available | Now |
Configured with a reception area, multiple private offices, open office areas, IT/storage space, restrooms, and a warehouse component with ground-level loading access. The layout accommodates office-intensive operations with integrated warehouse functionality.
- Listed rate may not include certain utilities, building services and property expenses
- Includes 1,227 SF of dedicated office space
- 2 Drive Ins
- Reception Area
- Private Restrooms
- Large integrated office component
- Dedicated IT storage area
- Multiple offices and reception
10700 Jersey Blvd - 1st Floor - Ste 420
| Size | 2,784 SF |
| Term | 1-5 Years |
| Rental Rate | $1.75 /SF/MO |
| Space Use | Office |
| Build-Out | Full Build-Out |
| Available | Now |
Move-in-ready office suite featuring a reception area, conference rooms, multiple private offices, open office areas, break area, and multiple restrooms. The layout supports collaborative and administrative business functions.
- Listed rate may not include certain utilities, building services and property expenses
- Fully Built-Out as Standard Office
- Mostly Open Floor Plan Layout
- Fits 7 - 23 People
- 4 Private Offices
- 1 Conference Room
- Space is in Excellent Condition
- Reception Area
- Private Restrooms
- Multiple private offices
- Reception and break area
- Conferencing Area
10700 Jersey Blvd - 1st Floor - Ste 450
| Size | 2,784 SF |
| Term | 1-5 Years |
| Rental Rate | $1.75 /SF/MO |
| Space Use | Office |
| Build-Out | Full Build-Out |
| Available | October 10, 2026 |
Office layout includes a reception area, conference rooms, multiple private offices, open office areas, break area, and multiple restrooms. Designed to accommodate a range of professional office users.
- Listed rate may not include certain utilities, building services and property expenses
- Fully Built-Out as Standard Office
- Fits 7 - 23 People
- 4 Private Offices
- 1 Conference Room
- Reception Area
- Private Restrooms
- Flexible office configuration
- Reception and conference areas
- Multiple private offices
10700 Jersey Blvd - 1st Floor - 610
| Size | 1,200 SF |
| Term | Negotiable |
| Rental Rate | $1.55 /SF/MO |
| Space Use | Industrial |
| Build-Out | Full Build-Out |
| Available | October 01, 2026 |
Includes a reception area, private office, open office area, restroom, and warehouse space with ground-level loading access. The configuration supports office administration alongside operational activities.
- Listed rate may not include certain utilities, building services and property expenses
- Includes 469 SF of dedicated office space
- 1 Drive Bay
- Can be combined with additional space(s) for up to 4,800 SF of adjacent space
- Reception Area
- Private Restrooms
- Reception and open office
- Ground-level warehouse access
- Office warehouse combination
10700 Jersey Blvd - 1st Floor - 620
| Size | 1,200 SF |
| Term | Negotiable |
| Rental Rate | $1.55 /SF/MO |
| Space Use | Industrial |
| Build-Out | Full Build-Out |
| Available | October 01, 2026 |
Features a reception area, open office space, restroom, and warehouse area. The layout provides a balance of customer-facing office functions and operational space.
- Listed rate may not include certain utilities, building services and property expenses
- Includes 634 SF of dedicated office space
- 1 Drive Bay
- Can be combined with additional space(s) for up to 4,800 SF of adjacent space
- Reception Area
- Private Restrooms
- Reception area included
- Open office configuration
- Integrated warehouse space
10700 Jersey Blvd - 1st Floor - 630
| Size | 1,200 SF |
| Term | Negotiable |
| Rental Rate | $1.55 /SF/MO |
| Space Use | Industrial |
| Build-Out | Full Build-Out |
| Available | October 01, 2026 |
Contains open office space, private office, restroom facilities, and a warehouse area. The layout offers efficient separation between administrative and operational functions.
- Listed rate may not include certain utilities, building services and property expenses
- Includes 290 SF of dedicated office space
- 1 Drive Bay
- Can be combined with additional space(s) for up to 4,800 SF of adjacent space
- Private Restrooms
- Open office layout
- Private office included
- Warehouse operational space
10700 Jersey Blvd - 1st Floor - 640
| Size | 1,200 SF |
| Term | Negotiable |
| Rental Rate | $1.55 /SF/MO |
| Space Use | Industrial |
| Build-Out | Full Build-Out |
| Available | Now |
Includes a reception area, private offices, open office area, restroom, and warehouse space. The floor plan supports a variety of office and operational workflows.
- Listed rate may not include certain utilities, building services and property expenses
- Includes 509 SF of dedicated office space
- 1 Drive Bay
- Can be combined with additional space(s) for up to 4,800 SF of adjacent space
- Reception Area
- Private Restrooms
- Reception and offices
- Open office workspace
- Warehouse functionality included
10700 Jersey Blvd - 1st Floor - Ste 705
| Size | 1,170 SF |
| Term | 1-5 Years |
| Rental Rate | $1.75 /SF/MO |
| Space Use | Office |
| Build-Out | Full Build-Out |
| Available | October 01, 2026 |
Office suite featuring multiple private offices, open office space, and a restroom. The layout supports professional services, administrative users, and collaborative office operations.
- Listed rate may not include certain utilities, building services and property expenses
- Fully Built-Out as Standard Office
- Mostly Open Floor Plan Layout
- Fits 3 - 10 People
- 3 Private Offices
- Space is in Excellent Condition
- Private Restrooms
- Open office area
- Multiple private offices
- Move-in-ready layout
10700 Jersey Blvd - 1st Floor - 780
| Size | 2,880 SF |
| Term | Negotiable |
| Rental Rate | $1.50 /SF/MO |
| Space Use | Industrial |
| Build-Out | Full Build-Out |
| Available | Now |
Industrial suite with a warehouse area, lobby, offices, and restroom facilities. The configuration supports warehouse operations with a dedicated administrative component.
- Listed rate may not include certain utilities, building services and property expenses
- Includes 402 SF of dedicated office space
- 2 Drive Ins
- Can be combined with additional space(s) for up to 5,796 SF of adjacent space
- Private Restrooms
- Large warehouse component
- Lobby and offices
- Dual loading access
10700 Jersey Blvd - 1st Floor - 790
| Size | 2,916 SF |
| Term | Negotiable |
| Rental Rate | $1.50 /SF/MO |
| Space Use | Industrial |
| Build-Out | Full Build-Out |
| Available | Now |
Features a warehouse area, lobby, offices, and restroom facilities. The layout provides efficient integration of warehouse operations and office functions.
- Listed rate may not include certain utilities, building services and property expenses
- Includes 402 SF of dedicated office space
- 2 Drive Ins
- Can be combined with additional space(s) for up to 5,796 SF of adjacent space
- Private Restrooms
- Warehouse and office mix
- Dedicated lobby area
- Functional industrial layout
Select Tenants at This Property
- Floor
- Tenant Name
- Industry
- 1st
- Hess Rehabilitation
- Health Care and Social Assistance
- 1st
- Holt Insurance Agency Inc
- Finance and Insurance
- 1st
- Magna Transportation
- -
- 1st
- One Music Studios
- -
- 1st
- Signcrafters-rancho Cucamonga
- Administrative and Support Services
- 1st
- Urban Habitat
- Services
Park Overview
Jersey Business Park at 10700 Jersey Boulevard is a professionally managed multi-tenant business park in Rancho Cucamonga offering a combination of office and industrial environments within a highly accessible Inland Empire location. The property is institutionally owned and managed by Rexford Industrial and features fully sprinklered buildings, FIOS fiber availability, and direct access to major regional transportation corridors. Industrial users benefit from functional office-to-warehouse configurations, ground-level loading, clear heights up to 16 feet, and power capacities ranging from 100 to 200 amps. Office users benefit from move-in-ready layouts designed to support a variety of professional business operations. The park is positioned along Jersey Boulevard with convenient access to Haven Avenue, Milliken Avenue, Interstates 10, 15, and 210, and Ontario International Airport approximately three miles away. Nearby dining, services, and established residential communities further support employee convenience and business operations.





Presented by
Jersey Business Park | Rancho Cucamonga, CA 91730
Hmm, there seems to have been an error sending your message. Please try again.
Thanks! Your message was sent.