thank you

Your email has been sent.

4887 E La Palma Ave 3,479 - 4,813 SF Industrial Condo Units Offered at $1,408,995 - $1,949,265 Per Unit in Anaheim, CA 92807
Investment Highlights


- Excellent Access to 91 and 55 and 71 Freeways via Lakeview on Off Ramp.
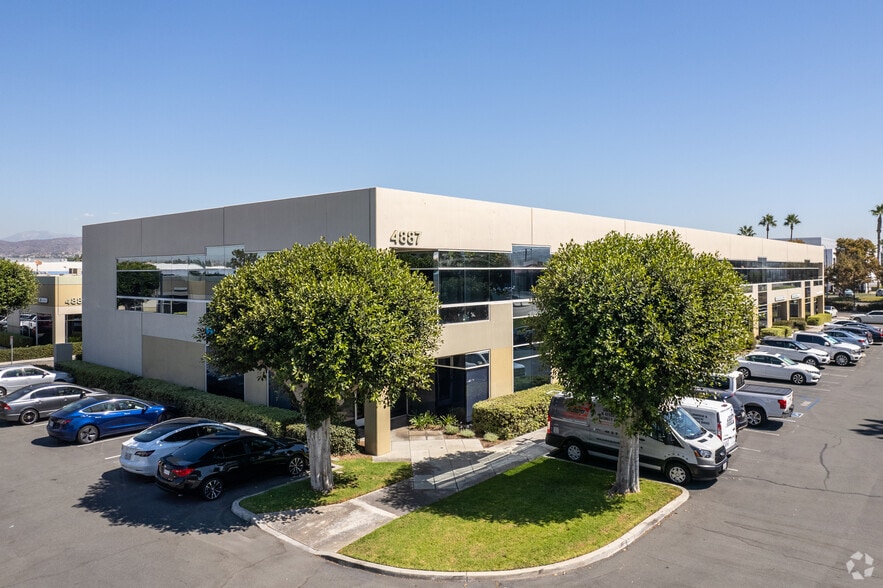
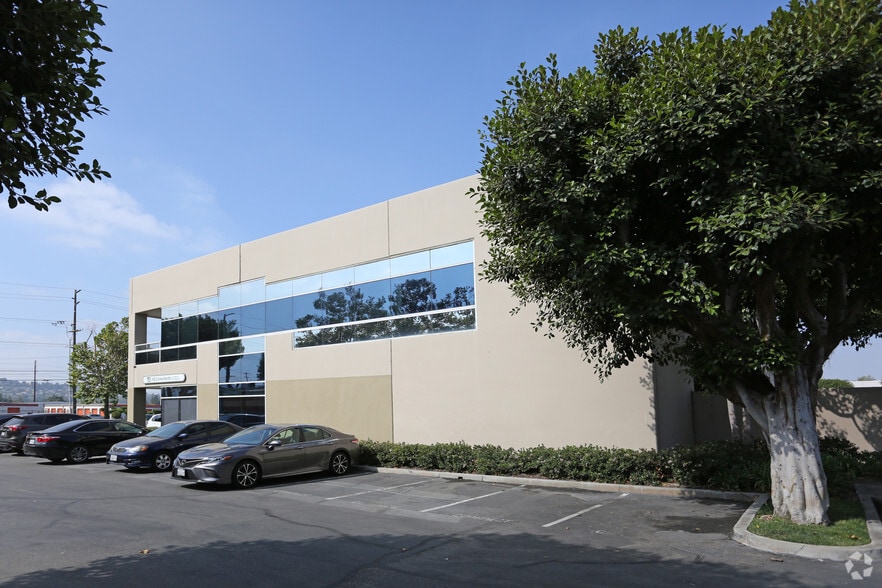
- High Image Building with Major Street Frontage
Executive Summary


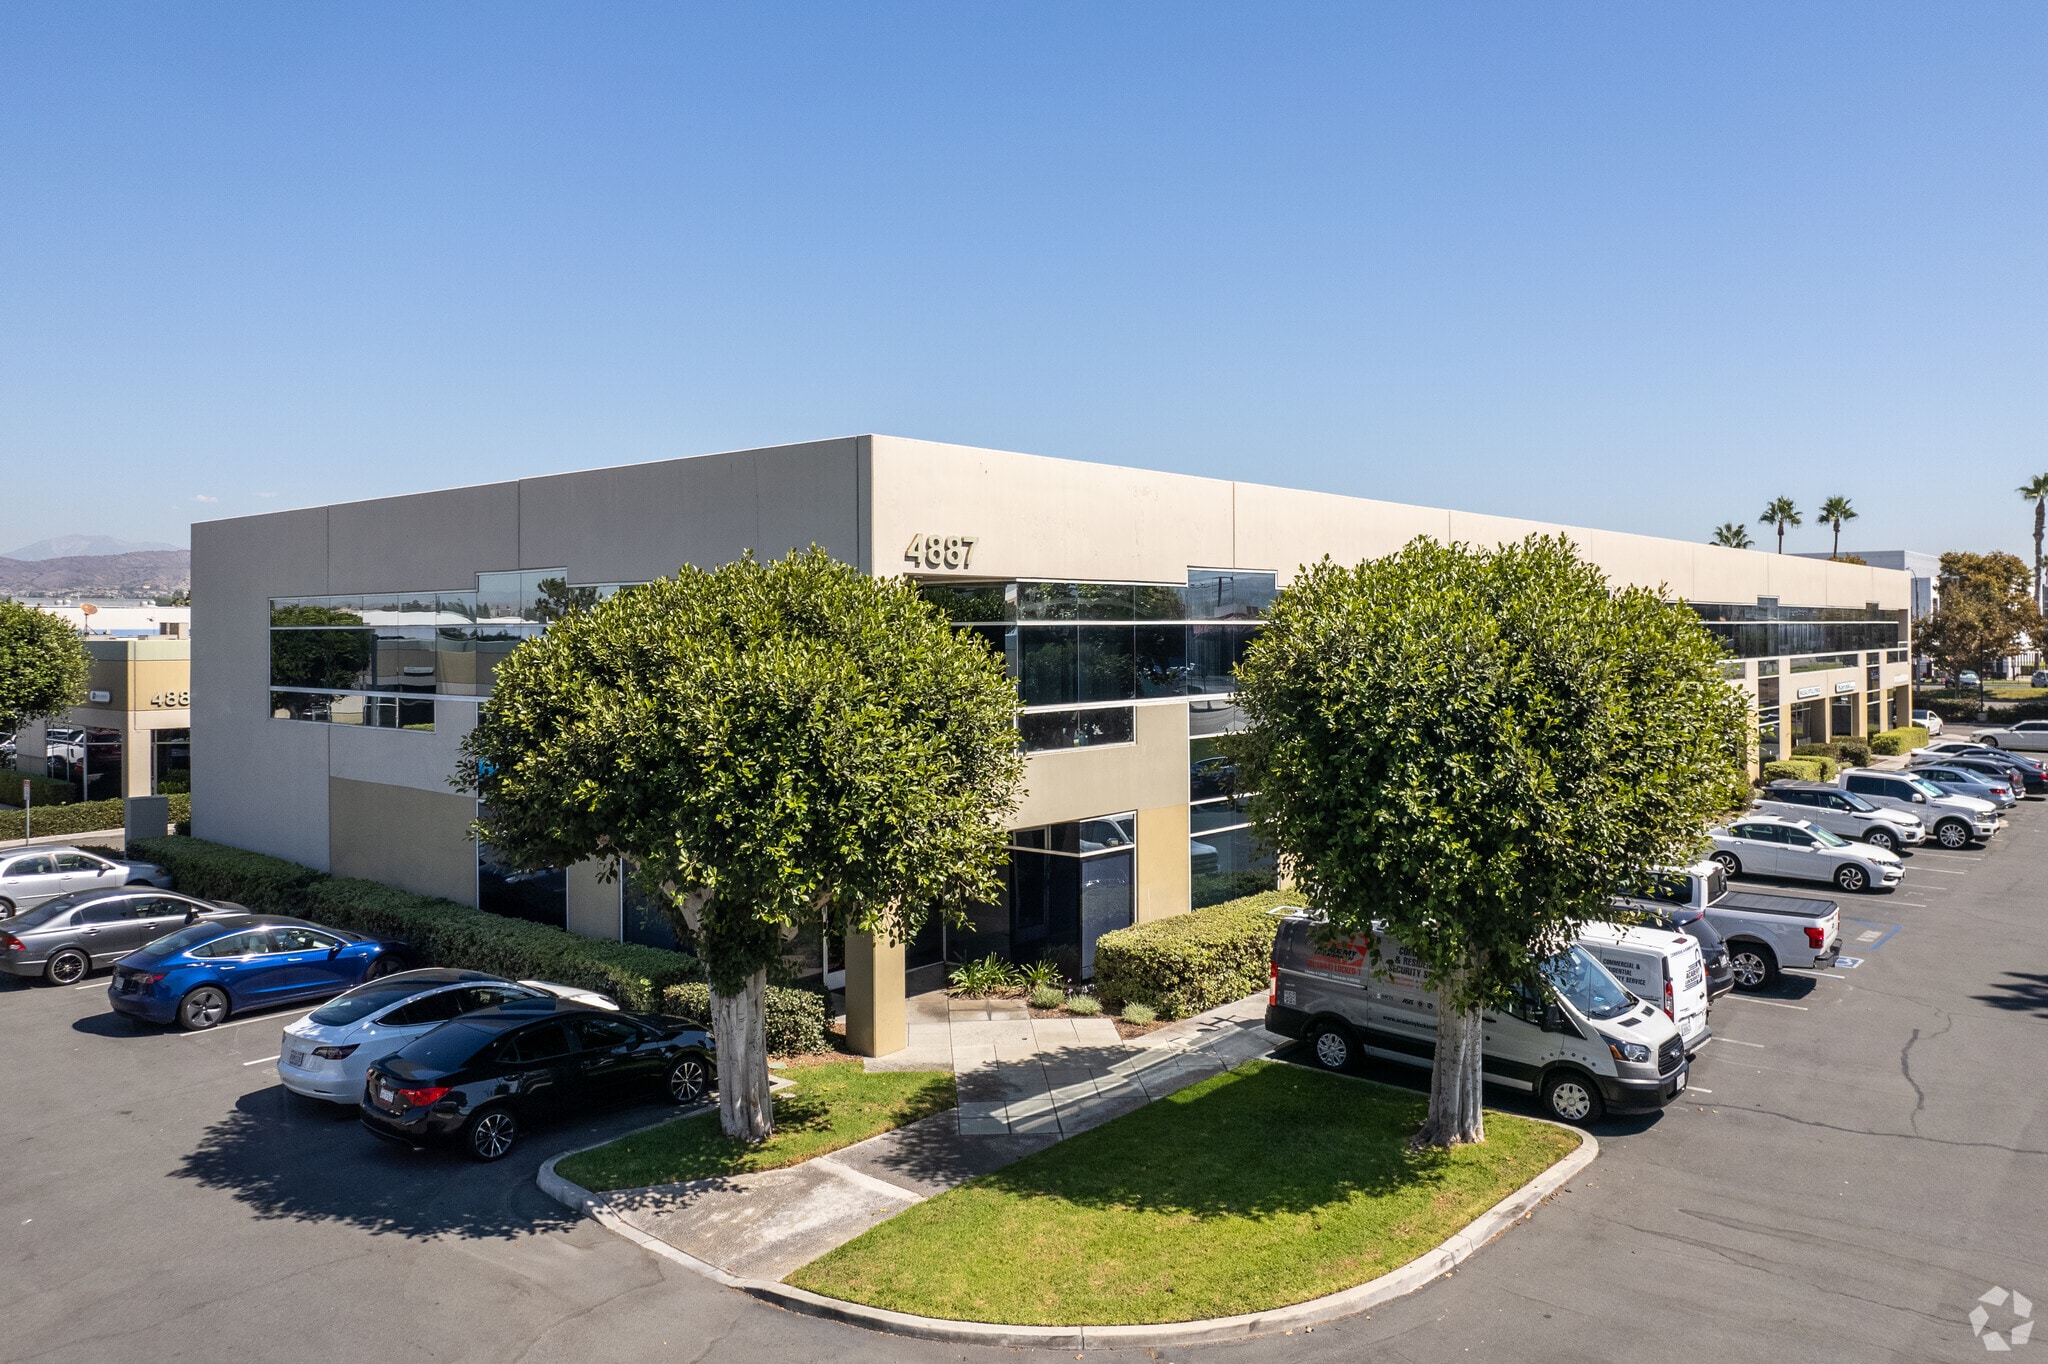
High Image Industrial Condo fronting on La Palma Avenue. This is a corner unit with two ground level roll up doors, 24' interior warehouse clearance and about 7,000 SF of office space. Rare opportunity to own a property with frontage on La Plama.
2 Units Available
- Unit
- Unit Size
- Condo Use
- Price
- NOI
| Sale Type | Investment or Owner User |
| Sale Type | Investment or Owner User |
Description
-Major Street Frontage
-High Image Building
-3:1,000 Parking Ratio (In Common)
-Six (6) Private Offices, plus Conference and Breakroom
-One Restroom (New Construction)
-Minimum 24’ Warehouse Clearance
-One (1) Ground Level Door
-100A, 120/208V 3 Phase Power (Verify)
-Excellent Access to 91 and 55 Freeways
-Low monthly association dues (Approx. $.27 PSF)
-High Image Building
-3:1,000 Parking Ratio (In Common)
-Six (6) Private Offices, plus Conference and Breakroom
-One Restroom (New Construction)
-Minimum 24’ Warehouse Clearance
-One (1) Ground Level Door
-100A, 120/208V 3 Phase Power (Verify)
-Excellent Access to 91 and 55 Freeways
-Low monthly association dues (Approx. $.27 PSF)
Sale Notes
-Major Street Frontage
-High Image Building
-3:1,000 Parking Ratio (In Common)
-Six (6) Private Offices, plus Conference and Breakroom
-One Restroom (New Construction)
-Minimum 24’ Warehouse Clearance
-One (1) Ground Level Door
-100A, 120/208V 3 Phase Power (Verify)
-Excellent Access to 91 and 55 Freeways
-Low monthly association dues (Approx. $.27 PSF)
-High Image Building
-3:1,000 Parking Ratio (In Common)
-Six (6) Private Offices, plus Conference and Breakroom
-One Restroom (New Construction)
-Minimum 24’ Warehouse Clearance
-One (1) Ground Level Door
-100A, 120/208V 3 Phase Power (Verify)
-Excellent Access to 91 and 55 Freeways
-Low monthly association dues (Approx. $.27 PSF)
| Sale Type | Investment or Owner User |
| Sale Type | Investment or Owner User |
Description
-Major Street Frontage
-High Image Building
-3:1,000 Parking Ratio (In Common)
-Reception and 3 Private Offices
-One Restroom
-Minimum 24’ Warehouse Clearance
-One (1) Ground Level Door
-100A, 120/208V 3 Phase Power (Verify)
-Excellent Access to 91 and 55 Freeways
-Low monthly association dues (Approx. $.27 PSF)
-High Image Building
-3:1,000 Parking Ratio (In Common)
-Reception and 3 Private Offices
-One Restroom
-Minimum 24’ Warehouse Clearance
-One (1) Ground Level Door
-100A, 120/208V 3 Phase Power (Verify)
-Excellent Access to 91 and 55 Freeways
-Low monthly association dues (Approx. $.27 PSF)
Sale Notes
-Major Street Frontage
-High Image Building
-3:1,000 Parking Ratio (In Common)
-Reception and 3 Private Offices
-One Restroom
-Minimum 24’ Warehouse Clearance
-One (1) Ground Level Door
-100A, 120/208V 3 Phase Power (Verify)
-Excellent Access to 91 and 55 Freeways
-Low monthly association dues (Approx. $.27 PSF)
-High Image Building
-3:1,000 Parking Ratio (In Common)
-Reception and 3 Private Offices
-One Restroom
-Minimum 24’ Warehouse Clearance
-One (1) Ground Level Door
-100A, 120/208V 3 Phase Power (Verify)
-Excellent Access to 91 and 55 Freeways
-Low monthly association dues (Approx. $.27 PSF)
| Unit | Unit Size | Condo Use | Price | NOI |
| Unit 701 | 4,813 SF | Industrial | $1,949,265 ($405.00/SF) | - |
| Unit 702 | 3,479 SF | Industrial | $1,408,995 ($405.00/SF) | - |
Unit 701
| Unit Size |
| 4,813 SF |
| Condo Use |
| Industrial |
| Price |
| $1,949,265 ($405.00/SF) |
| NOI |
| - |
Unit 702
| Unit Size |
| 3,479 SF |
| Condo Use |
| Industrial |
| Price |
| $1,408,995 ($405.00/SF) |
| NOI |
| - |
1 of 0
Videos
Matterport 3D Exterior
Matterport 3D Tour
Photos
Street View
Street
Map
Unit 701
| Unit Size | 4,813 SF |
| Condo Use | Industrial |
| Price | $1,949,265 ($405.00/SF) |
| NOI | - |
| Sale Type | Investment or Owner User |
| Description | |
| -Major Street Frontage<br> -High Image Building<br> -3:1,000 Parking Ratio (In Common)<br> -Six (6) Private Offices, plus Conference and Breakroom<br> -One Restroom (New Construction)<br> -Minimum 24’ Warehouse Clearance<br> -One (1) Ground Level Door<br> -100A, 120/208V 3 Phase Power (Verify) <br> -Excellent Access to 91 and 55 Freeways<br> -Low monthly association dues (Approx. $.27 PSF)</li></ul> | |
| Sale Notes | |
| -Major Street Frontage<br> -High Image Building<br> -3:1,000 Parking Ratio (In Common)<br> -Six (6) Private Offices, plus Conference and Breakroom<br> -One Restroom (New Construction)<br> -Minimum 24’ Warehouse Clearance<br> -One (1) Ground Level Door<br> -100A, 120/208V 3 Phase Power (Verify) <br> -Excellent Access to 91 and 55 Freeways<br> -Low monthly association dues (Approx. $.27 PSF)</li></ul> |
1 of 0
Videos
Matterport 3D Exterior
Matterport 3D Tour
Photos
Street View
Street
Map
Unit 702
| Unit Size | 3,479 SF |
| Condo Use | Industrial |
| Price | $1,408,995 ($405.00/SF) |
| NOI | - |
| Sale Type | Investment or Owner User |
| Description | |
| -Major Street Frontage<br> -High Image Building<br> -3:1,000 Parking Ratio (In Common)<br> -Reception and 3 Private Offices<br> -One Restroom<br> -Minimum 24’ Warehouse Clearance<br> -One (1) Ground Level Door<br> -100A, 120/208V 3 Phase Power (Verify) <br> -Excellent Access to 91 and 55 Freeways<br> -Low monthly association dues (Approx. $.27 PSF)</li></ul> | |
| Sale Notes | |
| -Major Street Frontage<br> -High Image Building<br> -3:1,000 Parking Ratio (In Common)<br> -Reception and 3 Private Offices<br> -One Restroom<br> -Minimum 24’ Warehouse Clearance<br> -One (1) Ground Level Door<br> -100A, 120/208V 3 Phase Power (Verify) <br> -Excellent Access to 91 and 55 Freeways<br> -Low monthly association dues (Approx. $.27 PSF)</li></ul> |
Property Facts
The following property facts, amenities, and utilities apply to the entire building. Details for individual condo units may vary and are listed in the unit information above.
| Total Building Size | 29,321 SF | Typical Floor Size | 2,178 SF |
| Property Type | Flex | Year Built | 1988 |
| Property Subtype | Flex Research & Development | Lot Size | 1.53 AC |
| Building Class | B | Parking Ratio | 3/1,000 SF |
| Floors | 1 | ||
| Zoning | ACSP DA-1 Lt. Industrial - Light Industrial zoning provides for a wide variety of industrial and office uses. | ||
| Total Building Size | 29,321 SF |
| Property Type | Flex |
| Property Subtype | Flex Research & Development |
| Building Class | B |
| Floors | 1 |
| Typical Floor Size | 2,178 SF |
| Year Built | 1988 |
| Lot Size | 1.53 AC |
| Parking Ratio | 3/1,000 SF |
| Zoning | ACSP DA-1 Lt. Industrial - Light Industrial zoning provides for a wide variety of industrial and office uses. |
Amenities
- 24 Hour Access
- Bus Line
- Mezzanine
- Signage
- Reception
- Air Conditioning
- Balcony
- Smoke Detector
Utilities
- Lighting - Fluorescent
- Water - City
- Sewer - City
Fairly walkable
50/100
Exceptionally drivable
100/100
Limited public transit
30/100
Moderately bikeable
60/100


1 of 10
Videos
Matterport 3D Exterior
Matterport 3D Tour
Photos
Street View
Street
Map

Presented by
4887 E La Palma Ave
Hmm, there seems to have been an error sending your message. Please try again.
Thanks! Your message was sent.