thank you

Your email has been sent.

Kearny Office Park San Diego, CA 92111 485 - 17,678 SF of Office/Medical Space Available
Park Highlights
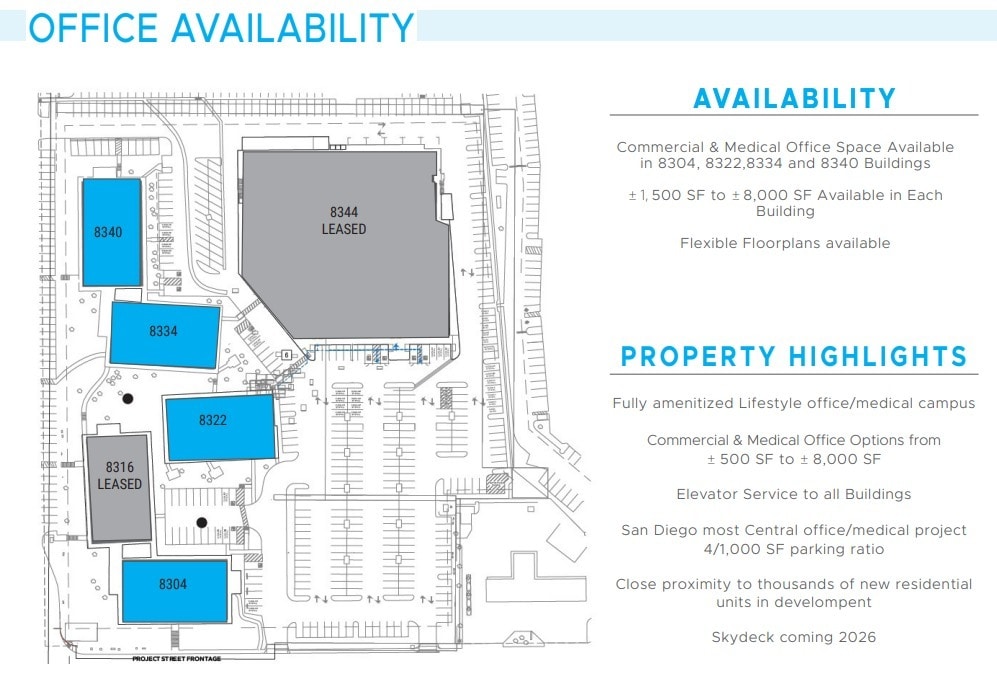
- Fully Amenitized Lifestyle Office / Medical Campus
- Elevator Service to all Buildings
- 4/1,000 Parking Ratio
- Rare, Small Commercial & Medical Office Options from 1,500 RSF to 8,000 RSF Full Floors
- San Diego’s Most Central Office / Medical Project
- Close Proximity to Thousands of New Residential Units in Development
Park Facts
| Total Space Available | 17,678 SF | Park Type | Office Park |
| Max. Contiguous | 6,643 SF |
| Total Space Available | 17,678 SF |
| Max. Contiguous | 6,643 SF |
| Park Type | Office Park |
All Available Spaces(20)
Display Rental Rate as
- Space
- Size
- Term
- Rental Rate
- Space Use
- Build-Out
- Available
Commercial/Retail use is permitted in addition to office and medical use
- Lease rate does not include utilities, property expenses or building services
- Mostly Open Floor Plan Layout
- Can be combined with additional space(s) for up to 3,857 SF of adjacent space
- Fully Built-Out as Standard Office
- Fits 3 - 8 People
- Lease rate does not include utilities, property expenses or building services
- Mostly Open Floor Plan Layout
- Can be combined with additional space(s) for up to 3,857 SF of adjacent space
- Fully Built-Out as Standard Office
- Fits 3 - 7 People
- Lease rate does not include utilities, property expenses or building services
- Mostly Open Floor Plan Layout
- Can be combined with additional space(s) for up to 3,857 SF of adjacent space
- Fully Built-Out as Standard Office
- Fits 3 - 9 People
- Lease rate does not include utilities, property expenses or building services
- Mostly Open Floor Plan Layout
- Can be combined with additional space(s) for up to 3,857 SF of adjacent space
- Fully Built-Out as Standard Office
- Fits 3 - 9 People
| Space | Size | Term | Rental Rate | Space Use | Build-Out | Available |
| 2nd Floor, Ste 201 | 883 SF | Negotiable | $33.00 /SF/YR $2.75 /SF/MO $355.21 /m²/YR $29.60 /m²/MO $2,428 /MO $29,139 /YR | Office/Medical | Full Build-Out | Now |
| 2nd Floor, Ste 202 | 860 SF | Negotiable | $33.00 /SF/YR $2.75 /SF/MO $355.21 /m²/YR $29.60 /m²/MO $2,365 /MO $28,380 /YR | Office/Medical | Full Build-Out | 30 Days |
| 2nd Floor, Ste 207 | 1,113 SF | Negotiable | $33.00 /SF/YR $2.75 /SF/MO $355.21 /m²/YR $29.60 /m²/MO $3,061 /MO $36,729 /YR | Office/Medical | Full Build-Out | 30 Days |
| 2nd Floor, Ste 213 | 1,001 SF | Negotiable | $33.00 /SF/YR $2.75 /SF/MO $355.21 /m²/YR $29.60 /m²/MO $2,753 /MO $33,033 /YR | Office/Medical | Full Build-Out | 30 Days |
8304 Clairemont Mesa Blvd - 2nd Floor - Ste 201
8304 Clairemont Mesa Blvd - 2nd Floor - Ste 202
8304 Clairemont Mesa Blvd - 2nd Floor - Ste 207
8304 Clairemont Mesa Blvd - 2nd Floor - Ste 213
- Space
- Size
- Term
- Rental Rate
- Space Use
- Build-Out
- Available
Commercial/Retail use is permitted in addition to office and medical use
- Lease rate does not include utilities, property expenses or building services
- Office intensive layout
- Space is in Excellent Condition
- Fully Built-Out as Standard Office
- Fits 2 - 5 People
- Can be combined with additional space(s) for up to 6,643 SF of adjacent space
- Lease rate does not include utilities, property expenses or building services
- Mostly Open Floor Plan Layout
- Can be combined with additional space(s) for up to 6,643 SF of adjacent space
- Fully Built-Out as Standard Office
- Fits 2 - 5 People
- Lease rate does not include utilities, property expenses or building services
- Mostly Open Floor Plan Layout
- Can be combined with additional space(s) for up to 6,643 SF of adjacent space
- Fully Built-Out as Standard Office
- Fits 2 - 5 People
- Lease rate does not include utilities, property expenses or building services
- Mostly Open Floor Plan Layout
- Can be combined with additional space(s) for up to 6,643 SF of adjacent space
- Fully Built-Out as Standard Office
- Fits 3 - 9 People
- Lease rate does not include utilities, property expenses or building services
- Mostly Open Floor Plan Layout
- Can be combined with additional space(s) for up to 6,643 SF of adjacent space
- Fully Built-Out as Standard Office
- Fits 5 - 15 People
- Lease rate does not include utilities, property expenses or building services
- Mostly Open Floor Plan Layout
- Can be combined with additional space(s) for up to 6,643 SF of adjacent space
- Fully Built-Out as Standard Office
- Fits 3 - 10 People
- Lease rate does not include utilities, property expenses or building services
- Mostly Open Floor Plan Layout
- Can be combined with additional space(s) for up to 6,643 SF of adjacent space
- Fully Built-Out as Standard Office
- Fits 3 - 8 People
| Space | Size | Term | Rental Rate | Space Use | Build-Out | Available |
| 2nd Floor, Ste 201 | 574 SF | Negotiable | $33.00 /SF/YR $2.75 /SF/MO $355.21 /m²/YR $29.60 /m²/MO $1,579 /MO $18,942 /YR | Office/Medical | Full Build-Out | Now |
| 2nd Floor, Ste 203 | 536 SF | Negotiable | $33.00 /SF/YR $2.75 /SF/MO $355.21 /m²/YR $29.60 /m²/MO $1,474 /MO $17,688 /YR | Office/Medical | Full Build-Out | 30 Days |
| 2nd Floor, Ste 207 | 536 SF | Negotiable | $33.00 /SF/YR $2.75 /SF/MO $355.21 /m²/YR $29.60 /m²/MO $1,474 /MO $17,688 /YR | Office/Medical | Full Build-Out | 30 Days |
| 2nd Floor, Ste 209 | 1,074 SF | Negotiable | $33.00 /SF/YR $2.75 /SF/MO $355.21 /m²/YR $29.60 /m²/MO $2,954 /MO $35,442 /YR | Office/Medical | Full Build-Out | 30 Days |
| 2nd Floor, Ste 210 | 1,857 SF | Negotiable | $33.00 /SF/YR $2.75 /SF/MO $355.21 /m²/YR $29.60 /m²/MO $5,107 /MO $61,281 /YR | Office/Medical | Full Build-Out | 30 Days |
| 2nd Floor, Ste 213 | 1,181 SF | Negotiable | $33.00 /SF/YR $2.75 /SF/MO $355.21 /m²/YR $29.60 /m²/MO $3,248 /MO $38,973 /YR | Office/Medical | Full Build-Out | 30 Days |
| 2nd Floor, Ste 214 | 885 SF | Negotiable | $33.00 /SF/YR $2.75 /SF/MO $355.21 /m²/YR $29.60 /m²/MO $2,434 /MO $29,205 /YR | Office/Medical | Full Build-Out | 30 Days |
8334 Clairemont Mesa Blvd - 2nd Floor - Ste 201
8334 Clairemont Mesa Blvd - 2nd Floor - Ste 203
8334 Clairemont Mesa Blvd - 2nd Floor - Ste 207
8334 Clairemont Mesa Blvd - 2nd Floor - Ste 209
8334 Clairemont Mesa Blvd - 2nd Floor - Ste 210
8334 Clairemont Mesa Blvd - 2nd Floor - Ste 213
8334 Clairemont Mesa Blvd - 2nd Floor - Ste 214
- Space
- Size
- Term
- Rental Rate
- Space Use
- Build-Out
- Available
Commercial/Retail use is permitted in addition to office and medical use
- Lease rate does not include utilities, property expenses or building services
- Mostly Open Floor Plan Layout
- Can be combined with additional space(s) for up to 2,065 SF of adjacent space
- Fully Built-Out as Standard Office
- Fits 3 - 10 People
- Lease rate does not include utilities, property expenses or building services
- Fits 2 - 6 People
- Mostly Open Floor Plan Layout
- Lease rate does not include utilities, property expenses or building services
- Mostly Open Floor Plan Layout
- Can be combined with additional space(s) for up to 2,065 SF of adjacent space
- Partially Built-Out as Standard Office
- Fits 3 - 8 People
- Lease rate does not include utilities, property expenses or building services
- Mostly Open Floor Plan Layout
- Fully Built-Out as Standard Office
- Fits 5 - 14 People
| Space | Size | Term | Rental Rate | Space Use | Build-Out | Available |
| 2nd Floor, Ste 203 | 1,153 SF | Negotiable | $33.00 /SF/YR $2.75 /SF/MO $355.21 /m²/YR $29.60 /m²/MO $3,171 /MO $38,049 /YR | Office/Medical | Full Build-Out | Now |
| 2nd Floor, Ste 204 | 717 SF | Negotiable | $33.00 /SF/YR $2.75 /SF/MO $355.21 /m²/YR $29.60 /m²/MO $1,972 /MO $23,661 /YR | Office/Medical | Full Build-Out | Now |
| 2nd Floor, Ste 206 | 912 SF | Negotiable | $33.00 /SF/YR $2.75 /SF/MO $355.21 /m²/YR $29.60 /m²/MO $2,508 /MO $30,096 /YR | Office/Medical | Partial Build-Out | 30 Days |
| 2nd Floor, Ste 207 | 1,662 SF | Negotiable | $33.00 /SF/YR $2.75 /SF/MO $355.21 /m²/YR $29.60 /m²/MO $4,571 /MO $54,846 /YR | Office/Medical | Full Build-Out | 30 Days |
8322 Clairemont Mesa Blvd - 2nd Floor - Ste 203
8322 Clairemont Mesa Blvd - 2nd Floor - Ste 204
8322 Clairemont Mesa Blvd - 2nd Floor - Ste 206
8322 Clairemont Mesa Blvd - 2nd Floor - Ste 207
- Space
- Size
- Term
- Rental Rate
- Space Use
- Build-Out
- Available
Commercial/Retail use is permitted in addition to office and medical use
- Lease rate does not include utilities, property expenses or building services
- Mostly Open Floor Plan Layout
- Can be combined with additional space(s) for up to 2,734 SF of adjacent space
- Partially Built-Out as Standard Office
- Fits 2 - 4 People
- Lease rate does not include utilities, property expenses or building services
- Mostly Open Floor Plan Layout
- Can be combined with additional space(s) for up to 2,734 SF of adjacent space
- Fully Built-Out as Standard Office
- Fits 2 - 5 People
- Lease rate does not include utilities, property expenses or building services
- Mostly Open Floor Plan Layout
- Can be combined with additional space(s) for up to 2,734 SF of adjacent space
- Partially Built-Out as Standard Office
- Fits 2 - 5 People
- Lease rate does not include utilities, property expenses or building services
- Mostly Open Floor Plan Layout
- Can be combined with additional space(s) for up to 2,734 SF of adjacent space
- Fully Built-Out as Standard Office
- Fits 2 - 5 People
- Lease rate does not include utilities, property expenses or building services
- Mostly Open Floor Plan Layout
- Can be combined with additional space(s) for up to 2,734 SF of adjacent space
- Fully Built-Out as Standard Office
- Fits 2 - 6 People
| Space | Size | Term | Rental Rate | Space Use | Build-Out | Available |
| 2nd Floor, Ste 205 | 485 SF | Negotiable | $33.00 /SF/YR $2.75 /SF/MO $355.21 /m²/YR $29.60 /m²/MO $1,334 /MO $16,005 /YR | Office/Medical | Partial Build-Out | Now |
| 2nd Floor, Ste 207 | 535 SF | Negotiable | $33.00 /SF/YR $2.75 /SF/MO $355.21 /m²/YR $29.60 /m²/MO $1,471 /MO $17,655 /YR | Office/Medical | Full Build-Out | 30 Days |
| 2nd Floor, Ste 209 | 535 SF | Negotiable | $33.00 /SF/YR $2.75 /SF/MO $355.21 /m²/YR $29.60 /m²/MO $1,471 /MO $17,655 /YR | Office/Medical | Partial Build-Out | 30 Days |
| 2nd Floor, Ste 211 | 537 SF | Negotiable | $33.00 /SF/YR $2.75 /SF/MO $355.21 /m²/YR $29.60 /m²/MO $1,477 /MO $17,721 /YR | Office/Medical | Full Build-Out | 30 Days |
| 2nd Floor, Ste 213 | 642 SF | Negotiable | $33.00 /SF/YR $2.75 /SF/MO $355.21 /m²/YR $29.60 /m²/MO $1,766 /MO $21,186 /YR | Office/Medical | Full Build-Out | 30 Days |
8340 Clairemont Mesa Blvd - 2nd Floor - Ste 205
8340 Clairemont Mesa Blvd - 2nd Floor - Ste 207
8340 Clairemont Mesa Blvd - 2nd Floor - Ste 209
8340 Clairemont Mesa Blvd - 2nd Floor - Ste 211
8340 Clairemont Mesa Blvd - 2nd Floor - Ste 213
8304 Clairemont Mesa Blvd - 2nd Floor - Ste 201
| Size | 883 SF |
| Term | Negotiable |
| Rental Rate | $2.75 /SF/MO |
| Space Use | Office/Medical |
| Build-Out | Full Build-Out |
| Available | Now |
Commercial/Retail use is permitted in addition to office and medical use
- Lease rate does not include utilities, property expenses or building services
- Fully Built-Out as Standard Office
- Mostly Open Floor Plan Layout
- Fits 3 - 8 People
- Can be combined with additional space(s) for up to 3,857 SF of adjacent space
8304 Clairemont Mesa Blvd - 2nd Floor - Ste 202
| Size | 860 SF |
| Term | Negotiable |
| Rental Rate | $2.75 /SF/MO |
| Space Use | Office/Medical |
| Build-Out | Full Build-Out |
| Available | 30 Days |
- Lease rate does not include utilities, property expenses or building services
- Fully Built-Out as Standard Office
- Mostly Open Floor Plan Layout
- Fits 3 - 7 People
- Can be combined with additional space(s) for up to 3,857 SF of adjacent space
8304 Clairemont Mesa Blvd - 2nd Floor - Ste 207
| Size | 1,113 SF |
| Term | Negotiable |
| Rental Rate | $2.75 /SF/MO |
| Space Use | Office/Medical |
| Build-Out | Full Build-Out |
| Available | 30 Days |
- Lease rate does not include utilities, property expenses or building services
- Fully Built-Out as Standard Office
- Mostly Open Floor Plan Layout
- Fits 3 - 9 People
- Can be combined with additional space(s) for up to 3,857 SF of adjacent space
8304 Clairemont Mesa Blvd - 2nd Floor - Ste 213
| Size | 1,001 SF |
| Term | Negotiable |
| Rental Rate | $2.75 /SF/MO |
| Space Use | Office/Medical |
| Build-Out | Full Build-Out |
| Available | 30 Days |
- Lease rate does not include utilities, property expenses or building services
- Fully Built-Out as Standard Office
- Mostly Open Floor Plan Layout
- Fits 3 - 9 People
- Can be combined with additional space(s) for up to 3,857 SF of adjacent space
8334 Clairemont Mesa Blvd - 2nd Floor - Ste 201
| Size | 574 SF |
| Term | Negotiable |
| Rental Rate | $2.75 /SF/MO |
| Space Use | Office/Medical |
| Build-Out | Full Build-Out |
| Available | Now |
Commercial/Retail use is permitted in addition to office and medical use
- Lease rate does not include utilities, property expenses or building services
- Fully Built-Out as Standard Office
- Office intensive layout
- Fits 2 - 5 People
- Space is in Excellent Condition
- Can be combined with additional space(s) for up to 6,643 SF of adjacent space
8334 Clairemont Mesa Blvd - 2nd Floor - Ste 203
| Size | 536 SF |
| Term | Negotiable |
| Rental Rate | $2.75 /SF/MO |
| Space Use | Office/Medical |
| Build-Out | Full Build-Out |
| Available | 30 Days |
- Lease rate does not include utilities, property expenses or building services
- Fully Built-Out as Standard Office
- Mostly Open Floor Plan Layout
- Fits 2 - 5 People
- Can be combined with additional space(s) for up to 6,643 SF of adjacent space
8334 Clairemont Mesa Blvd - 2nd Floor - Ste 207
| Size | 536 SF |
| Term | Negotiable |
| Rental Rate | $2.75 /SF/MO |
| Space Use | Office/Medical |
| Build-Out | Full Build-Out |
| Available | 30 Days |
- Lease rate does not include utilities, property expenses or building services
- Fully Built-Out as Standard Office
- Mostly Open Floor Plan Layout
- Fits 2 - 5 People
- Can be combined with additional space(s) for up to 6,643 SF of adjacent space
8334 Clairemont Mesa Blvd - 2nd Floor - Ste 209
| Size | 1,074 SF |
| Term | Negotiable |
| Rental Rate | $2.75 /SF/MO |
| Space Use | Office/Medical |
| Build-Out | Full Build-Out |
| Available | 30 Days |
- Lease rate does not include utilities, property expenses or building services
- Fully Built-Out as Standard Office
- Mostly Open Floor Plan Layout
- Fits 3 - 9 People
- Can be combined with additional space(s) for up to 6,643 SF of adjacent space
8334 Clairemont Mesa Blvd - 2nd Floor - Ste 210
| Size | 1,857 SF |
| Term | Negotiable |
| Rental Rate | $2.75 /SF/MO |
| Space Use | Office/Medical |
| Build-Out | Full Build-Out |
| Available | 30 Days |
- Lease rate does not include utilities, property expenses or building services
- Fully Built-Out as Standard Office
- Mostly Open Floor Plan Layout
- Fits 5 - 15 People
- Can be combined with additional space(s) for up to 6,643 SF of adjacent space
8334 Clairemont Mesa Blvd - 2nd Floor - Ste 213
| Size | 1,181 SF |
| Term | Negotiable |
| Rental Rate | $2.75 /SF/MO |
| Space Use | Office/Medical |
| Build-Out | Full Build-Out |
| Available | 30 Days |
- Lease rate does not include utilities, property expenses or building services
- Fully Built-Out as Standard Office
- Mostly Open Floor Plan Layout
- Fits 3 - 10 People
- Can be combined with additional space(s) for up to 6,643 SF of adjacent space
8334 Clairemont Mesa Blvd - 2nd Floor - Ste 214
| Size | 885 SF |
| Term | Negotiable |
| Rental Rate | $2.75 /SF/MO |
| Space Use | Office/Medical |
| Build-Out | Full Build-Out |
| Available | 30 Days |
- Lease rate does not include utilities, property expenses or building services
- Fully Built-Out as Standard Office
- Mostly Open Floor Plan Layout
- Fits 3 - 8 People
- Can be combined with additional space(s) for up to 6,643 SF of adjacent space
8322 Clairemont Mesa Blvd - 2nd Floor - Ste 203
| Size | 1,153 SF |
| Term | Negotiable |
| Rental Rate | $2.75 /SF/MO |
| Space Use | Office/Medical |
| Build-Out | Full Build-Out |
| Available | Now |
Commercial/Retail use is permitted in addition to office and medical use
- Lease rate does not include utilities, property expenses or building services
- Fully Built-Out as Standard Office
- Mostly Open Floor Plan Layout
- Fits 3 - 10 People
- Can be combined with additional space(s) for up to 2,065 SF of adjacent space
8322 Clairemont Mesa Blvd - 2nd Floor - Ste 204
| Size | 717 SF |
| Term | Negotiable |
| Rental Rate | $2.75 /SF/MO |
| Space Use | Office/Medical |
| Build-Out | Full Build-Out |
| Available | Now |
- Lease rate does not include utilities, property expenses or building services
- Mostly Open Floor Plan Layout
- Fits 2 - 6 People
8322 Clairemont Mesa Blvd - 2nd Floor - Ste 206
| Size | 912 SF |
| Term | Negotiable |
| Rental Rate | $2.75 /SF/MO |
| Space Use | Office/Medical |
| Build-Out | Partial Build-Out |
| Available | 30 Days |
- Lease rate does not include utilities, property expenses or building services
- Partially Built-Out as Standard Office
- Mostly Open Floor Plan Layout
- Fits 3 - 8 People
- Can be combined with additional space(s) for up to 2,065 SF of adjacent space
8322 Clairemont Mesa Blvd - 2nd Floor - Ste 207
| Size | 1,662 SF |
| Term | Negotiable |
| Rental Rate | $2.75 /SF/MO |
| Space Use | Office/Medical |
| Build-Out | Full Build-Out |
| Available | 30 Days |
- Lease rate does not include utilities, property expenses or building services
- Fully Built-Out as Standard Office
- Mostly Open Floor Plan Layout
- Fits 5 - 14 People
8340 Clairemont Mesa Blvd - 2nd Floor - Ste 205
| Size | 485 SF |
| Term | Negotiable |
| Rental Rate | $2.75 /SF/MO |
| Space Use | Office/Medical |
| Build-Out | Partial Build-Out |
| Available | Now |
Commercial/Retail use is permitted in addition to office and medical use
- Lease rate does not include utilities, property expenses or building services
- Partially Built-Out as Standard Office
- Mostly Open Floor Plan Layout
- Fits 2 - 4 People
- Can be combined with additional space(s) for up to 2,734 SF of adjacent space
8340 Clairemont Mesa Blvd - 2nd Floor - Ste 207
| Size | 535 SF |
| Term | Negotiable |
| Rental Rate | $2.75 /SF/MO |
| Space Use | Office/Medical |
| Build-Out | Full Build-Out |
| Available | 30 Days |
- Lease rate does not include utilities, property expenses or building services
- Fully Built-Out as Standard Office
- Mostly Open Floor Plan Layout
- Fits 2 - 5 People
- Can be combined with additional space(s) for up to 2,734 SF of adjacent space
8340 Clairemont Mesa Blvd - 2nd Floor - Ste 209
| Size | 535 SF |
| Term | Negotiable |
| Rental Rate | $2.75 /SF/MO |
| Space Use | Office/Medical |
| Build-Out | Partial Build-Out |
| Available | 30 Days |
- Lease rate does not include utilities, property expenses or building services
- Partially Built-Out as Standard Office
- Mostly Open Floor Plan Layout
- Fits 2 - 5 People
- Can be combined with additional space(s) for up to 2,734 SF of adjacent space
8340 Clairemont Mesa Blvd - 2nd Floor - Ste 211
| Size | 537 SF |
| Term | Negotiable |
| Rental Rate | $2.75 /SF/MO |
| Space Use | Office/Medical |
| Build-Out | Full Build-Out |
| Available | 30 Days |
- Lease rate does not include utilities, property expenses or building services
- Fully Built-Out as Standard Office
- Mostly Open Floor Plan Layout
- Fits 2 - 5 People
- Can be combined with additional space(s) for up to 2,734 SF of adjacent space
8340 Clairemont Mesa Blvd - 2nd Floor - Ste 213
| Size | 642 SF |
| Term | Negotiable |
| Rental Rate | $2.75 /SF/MO |
| Space Use | Office/Medical |
| Build-Out | Full Build-Out |
| Available | 30 Days |
- Lease rate does not include utilities, property expenses or building services
- Fully Built-Out as Standard Office
- Mostly Open Floor Plan Layout
- Fits 2 - 6 People
- Can be combined with additional space(s) for up to 2,734 SF of adjacent space
Park Overview






Kearny Office Park is undergoing a significant transformation to an upscale retail, office and medical lifestyle center. As the renderings on the brochure show, ground floor of each building is being be transformed to primarily retail and restaurant uses, in addition to the new Zion Market Grocery Center. These new retail and food services will be enhanced by two large courtyard amenity areas to serve the upgraded, ±40,000 square feet of second floor commercial and medical office space. The new retail, food service, and outdoor amenities offered at the redeveloped Kearny Office Park, will provide business professionals and their employees a vibrant, modern work environment.


Presented by
Kearny Office Park | San Diego, CA 92111
Hmm, there seems to have been an error sending your message. Please try again.
Thanks! Your message was sent.