thank you

Your email has been sent.

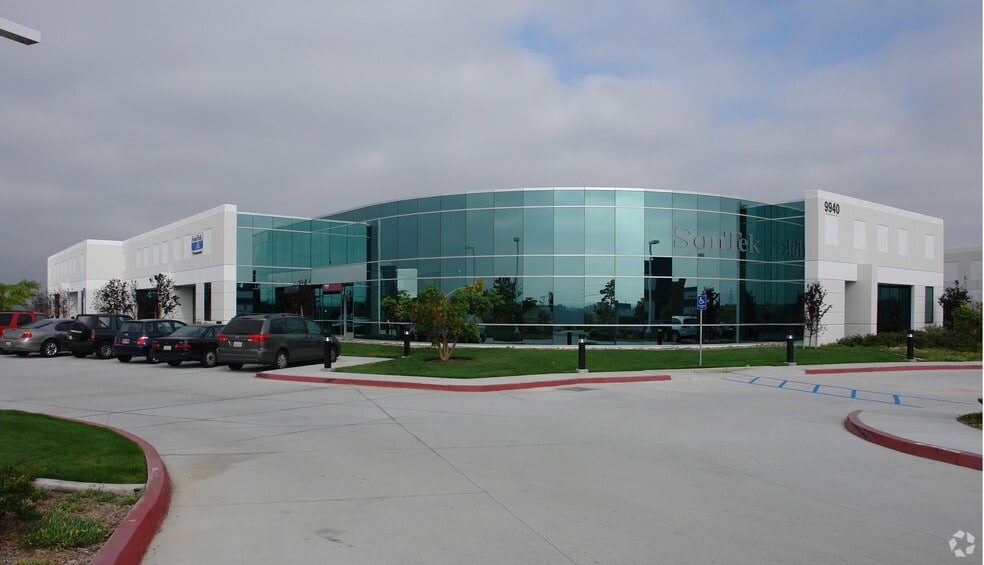
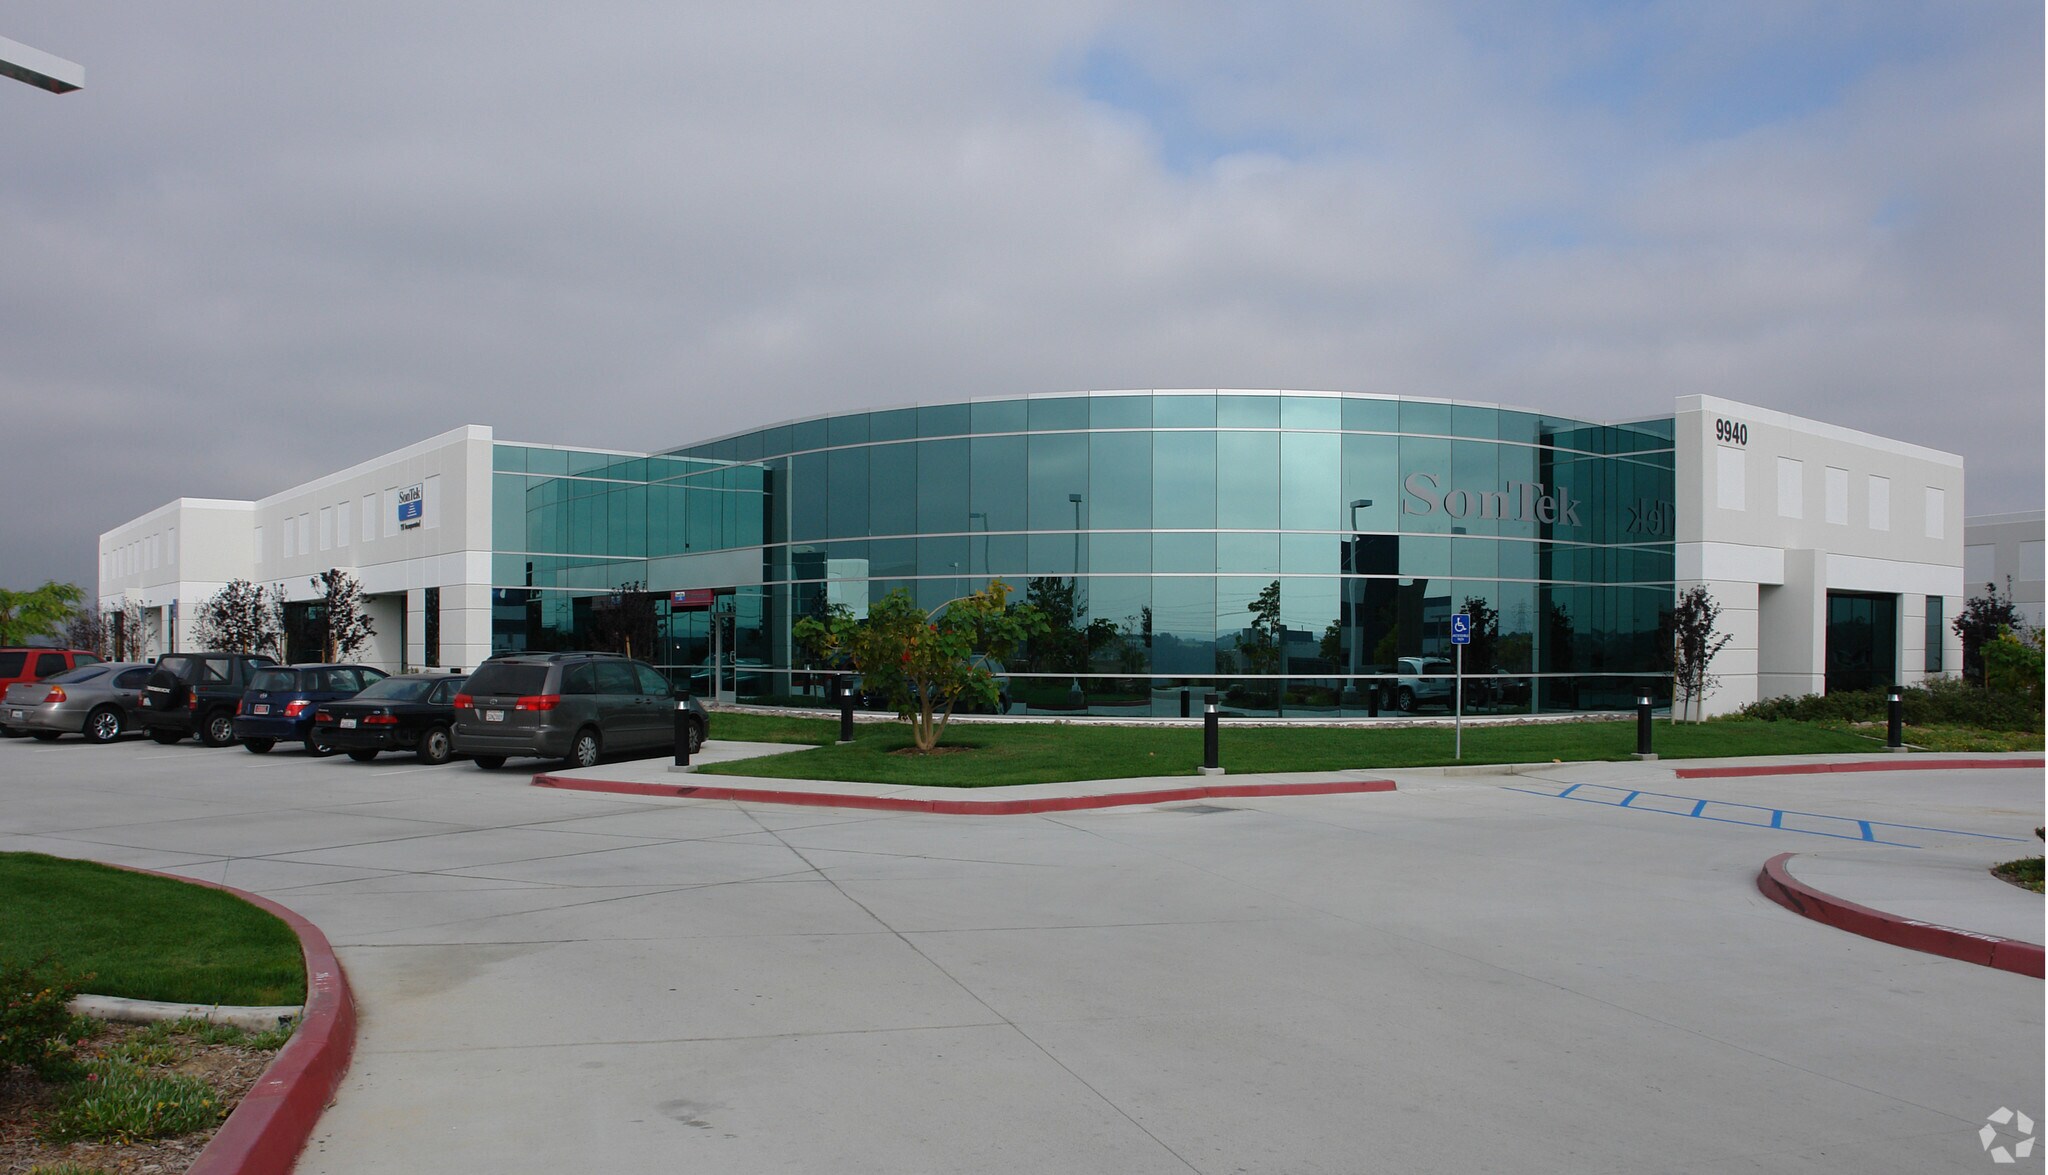
Bldg. D 9940 Summers Ridge Rd 18,810 SF of Flex Space Available in San Diego, CA 92121


Highlights
- Located in the desirable Sorrento Mesa submarket.
- Grade level loading doors.
- Fully sprinklered building.
- Clear height of 18.5 feet.
- Ample parking ratio of 3.5 spaces per 1,000 square feet.
- Heavy power capacity of 1,000 Amps.
Features
All Available Space(1)
Display Rental Rate as
- Space
- Size
- Term
- Rental Rate
- Space Use
- Build-Out
- Available
9940 Summers Ridge Road offers a high-image flex industrial and laboratory opportunity within Fenton Technology Park in Sorrento Mesa, one of San Diego's most established technology, life science, and innovation corridors. The building combines office, laboratory, production, assembly, and warehouse functionality within a business park environment that supports a variety of advanced manufacturing, R&D, engineering, and technology users. The property features a balanced mix of office, lab, assembly, and warehouse areas designed to accommodate operational flexibility and evolving business requirements. Building improvements include grade-level loading, 18.5-foot clear height, fire sprinklers, and substantial electrical service. The configuration supports occupiers seeking a combination of administrative, research, production, and distribution capabilities within a single facility. Located in Sorrento Mesa, the property benefits from convenient access to the region's major employment centers, technology companies, life science campuses, and transportation infrastructure. Its position within Fenton Technology Park provides a professional corporate setting with strong visibility and a recognizable business address. The site's parking ratio further supports employee and visitor accessibility, while the building's functional design allows tenants to efficiently integrate office operations with laboratory, assembly, and warehouse activities.
- Lease rate does not include utilities, property expenses or building services
- Private Restrooms
- Print/Copy Room
- Demised WC facilities
- 3 Grade Level Doors
- 18.5' Clear Height
- 3.5/1,000 Parking
- Reception Area
- Laboratory
- Finished Ceilings: 18’6”
- Approx. 25% Office / 60% Lab / 15% Warehouse
- Lab/Production Areas
- Sprinklered
| Space | Size | Term | Rental Rate | Space Use | Build-Out | Available |
| 1st Floor | 18,810 SF | Negotiable | $22.20 /SF/YR $1.85 /SF/MO $238.96 /m²/YR $19.91 /m²/MO $34,799 /MO $417,582 /YR | Flex | Full Build-Out | April 01, 2027 |
1st Floor
| Size |
| 18,810 SF |
| Term |
| Negotiable |
| Rental Rate |
| $22.20 /SF/YR $1.85 /SF/MO $238.96 /m²/YR $19.91 /m²/MO $34,799 /MO $417,582 /YR |
| Space Use |
| Flex |
| Build-Out |
| Full Build-Out |
| Available |
| April 01, 2027 |
1st Floor
| Size | 18,810 SF |
| Term | Negotiable |
| Rental Rate | $1.85 /SF/MO |
| Space Use | Flex |
| Build-Out | Full Build-Out |
| Available | April 01, 2027 |
9940 Summers Ridge Road offers a high-image flex industrial and laboratory opportunity within Fenton Technology Park in Sorrento Mesa, one of San Diego's most established technology, life science, and innovation corridors. The building combines office, laboratory, production, assembly, and warehouse functionality within a business park environment that supports a variety of advanced manufacturing, R&D, engineering, and technology users. The property features a balanced mix of office, lab, assembly, and warehouse areas designed to accommodate operational flexibility and evolving business requirements. Building improvements include grade-level loading, 18.5-foot clear height, fire sprinklers, and substantial electrical service. The configuration supports occupiers seeking a combination of administrative, research, production, and distribution capabilities within a single facility. Located in Sorrento Mesa, the property benefits from convenient access to the region's major employment centers, technology companies, life science campuses, and transportation infrastructure. Its position within Fenton Technology Park provides a professional corporate setting with strong visibility and a recognizable business address. The site's parking ratio further supports employee and visitor accessibility, while the building's functional design allows tenants to efficiently integrate office operations with laboratory, assembly, and warehouse activities.
- Lease rate does not include utilities, property expenses or building services
- Reception Area
- Private Restrooms
- Laboratory
- Print/Copy Room
- Finished Ceilings: 18’6”
- Demised WC facilities
- Approx. 25% Office / 60% Lab / 15% Warehouse
- 3 Grade Level Doors
- Lab/Production Areas
- 18.5' Clear Height
- Sprinklered
- 3.5/1,000 Parking
Property Facts
Select Tenants
- Floor
- Tenant Name
- Industry
- 1st
- YSI Incorporated
- Utilities
Contacts
-
 Randy LaChance
 -
 Todd Holley, SIOR
 -
 Connor Usselman
 -
 Amanda Lindquist
 -
Voit Real Estate Services

Presented by
Bldg. D | 9940 Summers Ridge Rd
Hmm, there seems to have been an error sending your message. Please try again.
Thanks! Your message was sent.